
Primary on Main
Address
4004 Sw Scholls Ferry Rd, Portland, OR
Price
$ 1,685,000
Property Attributes
- MLS#368169762
- TypeSingle Family
- Listing Status Active
- CountyMULTNOMAH
- CityPortland
- Area148
- NeighborhoodBRIDLEMILE - WEST HILLS
- Zip97221
- StyleMidCenturyModern
- Year Built1952
- Taxes$ 33187
- Price$ 1,685,000
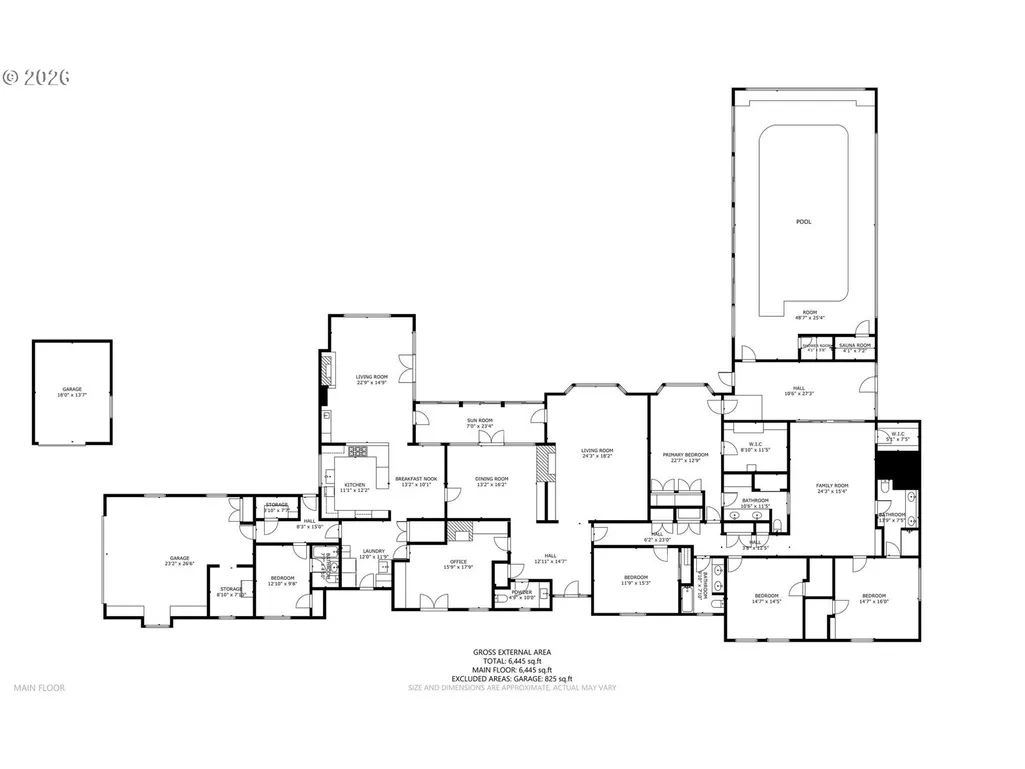
- Bedrooms5
- Full Bathrooms4
- Half Bathrooms1
- Sqr Footage6445
- Lot Size1.66 Acres
Data Source:
Regional Multiple Listing Service (RMLSOR)
Property Description
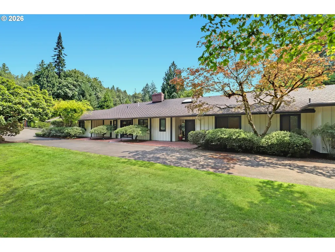
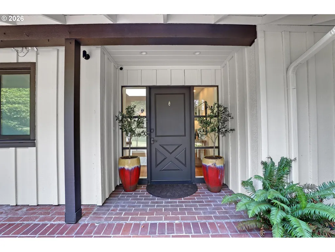
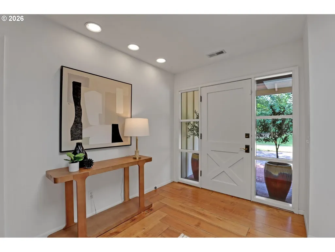
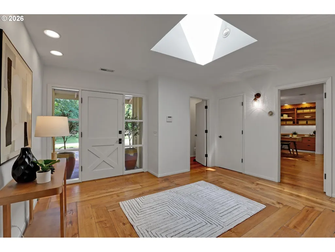
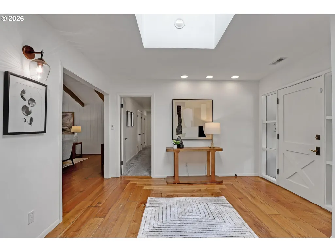
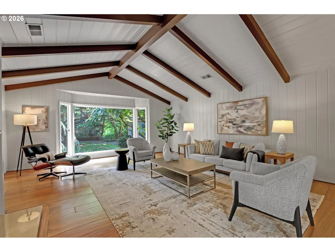
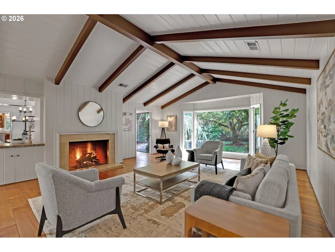
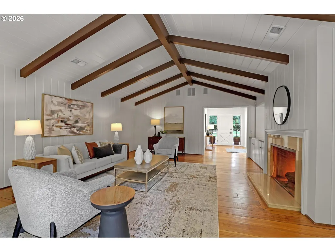
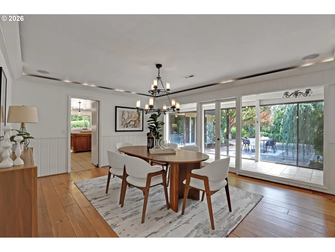
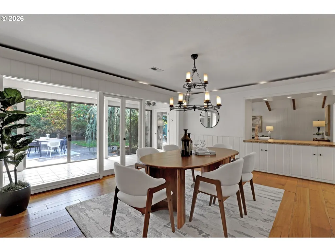
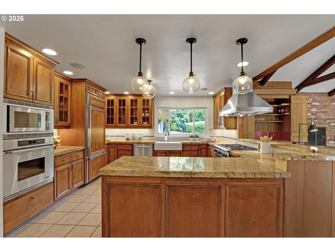
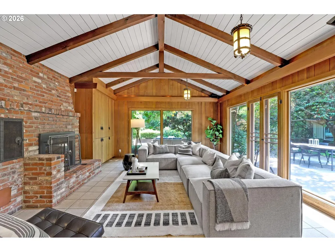
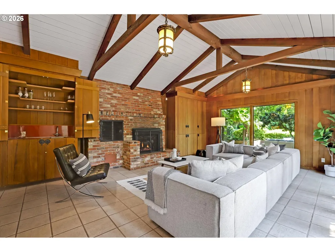
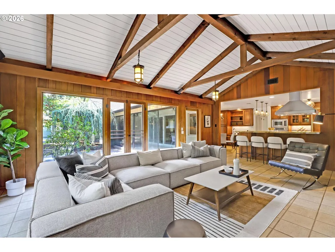
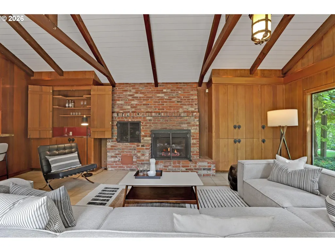
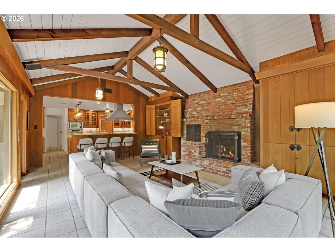
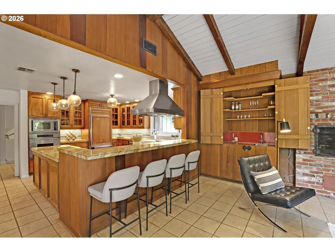
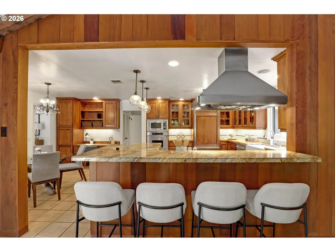
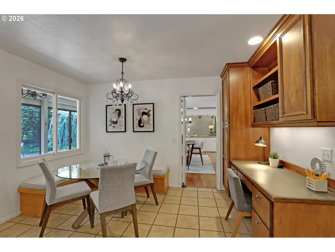
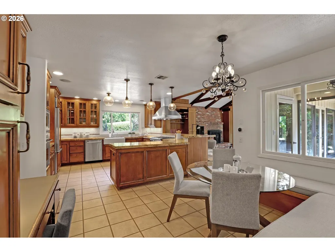
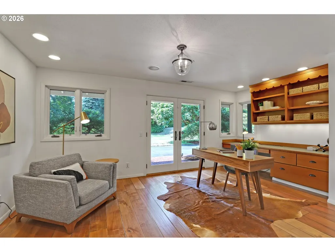
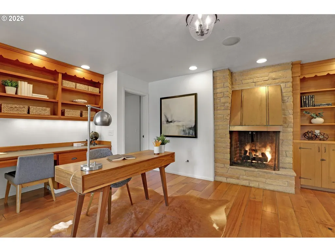
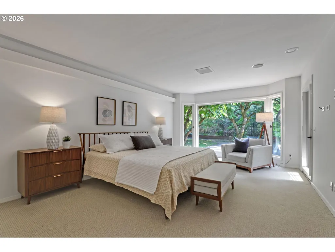
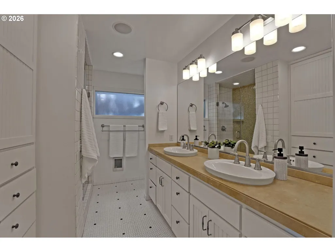
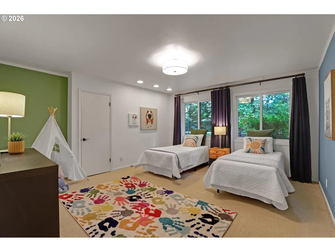
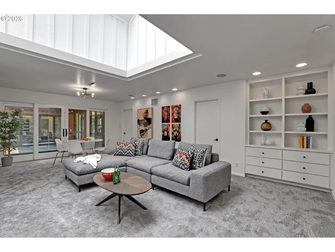
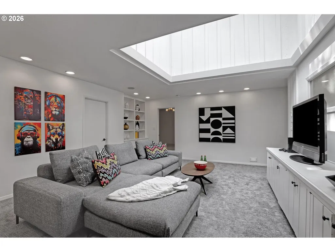
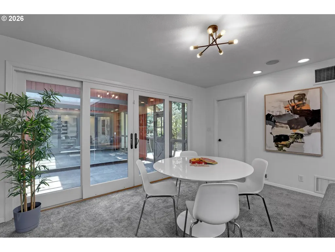
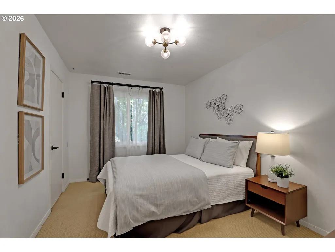
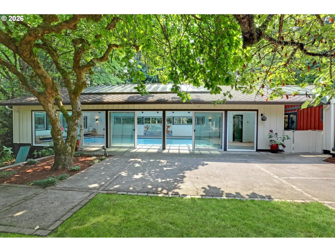
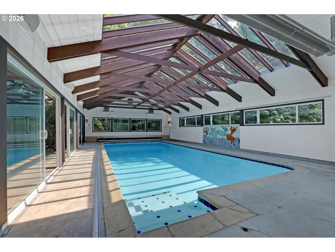
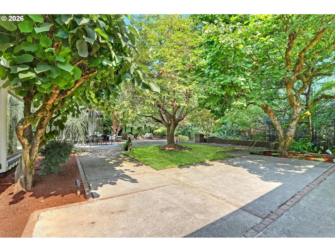
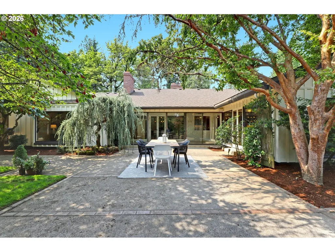
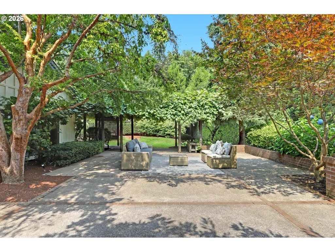
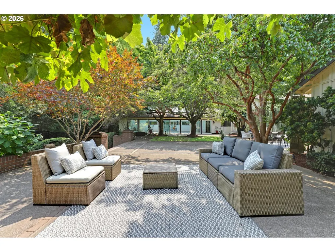
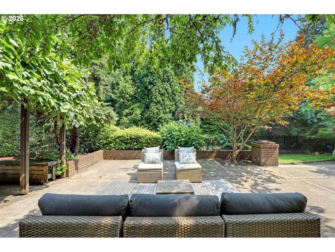
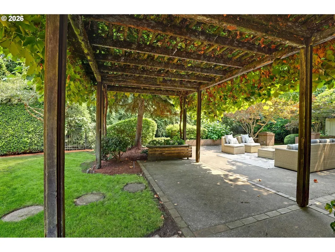
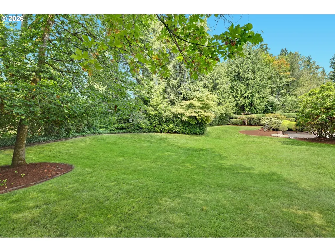
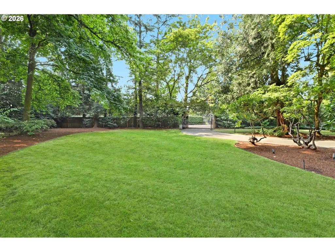
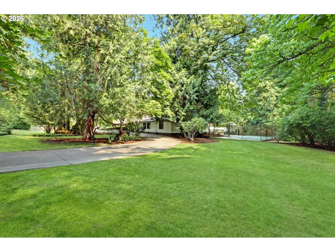
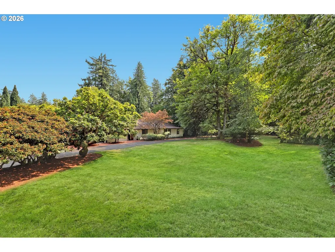
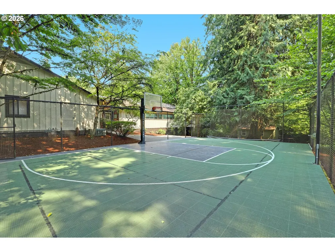
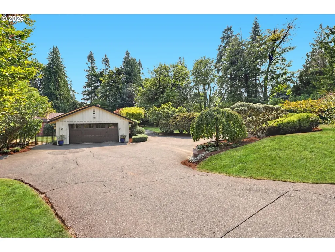
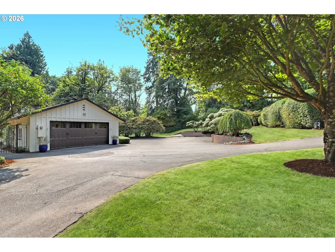
Set on just under two private acres in Portland's coveted Bridlemile neighborhood, this exceptional mid-century estate offers a rare combination of privacy, recreation, and land in one of Southwest Portland's most desirable close-in locations. Thoughtfully positioned among mature trees and established landscaping, the property feels worlds away while remaining just minutes from downtown Portland, OHSU, parks, shopping, dining, and top schools.The residence features 5 bedrooms, 4 full bathrooms, and 1 powder room, with expansive living spaces designed for both everyday comfort and memorable entertaining. Walls of glass invite natural light throughout and create a seamless connection to the surrounding landscape, bringing the outdoors in and enhancing the home's timeless Northwest character.Rare lifestyle amenities distinguish this property from anything else on the market. Enjoy year-round recreation in the indoor swimming pool, host friendly competition on the private sport court, and experience the freedom and flexibility that nearly two acres of usable land provide. Whether entertaining on a grand scale, pursuing hobbies and wellness, or simply enjoying the peace and privacy of the setting, the property offers a lifestyle seldom found so close to the city center.Over the decades, this home has been carefully stewarded and thoughtfully evolved while maintaining the enduring qualities that make classic mid-century architecture so compelling. The result is a residence that balances character, scale, and functionality in a way that feels both authentic and inviting.Mature grounds, exceptional privacy, and a truly unique collection of amenities create an uncommon opportunity in today's market. Whether you're seeking a private retreat, a recreational estate, or a gathering place for generations to come, this remarkable Bridlemile property offers the perfect blend of history, architecture, and lifestyle in one of Portland's most sought-after neighborhoods.
| Elementary School | Middle School | High School |
|---|---|---|
| Bridlemile Elementary School | West Sylvan Middle School | Lincoln High School |
| Price History | |
|---|---|
| 8/22/2026 | Listed $1,685,000 |
General Features
| Sewer | PublicSewer |
|---|---|
| Heating | HotWater,Radiant |
| Cooling | CentralAir |
| Roof | Composition |
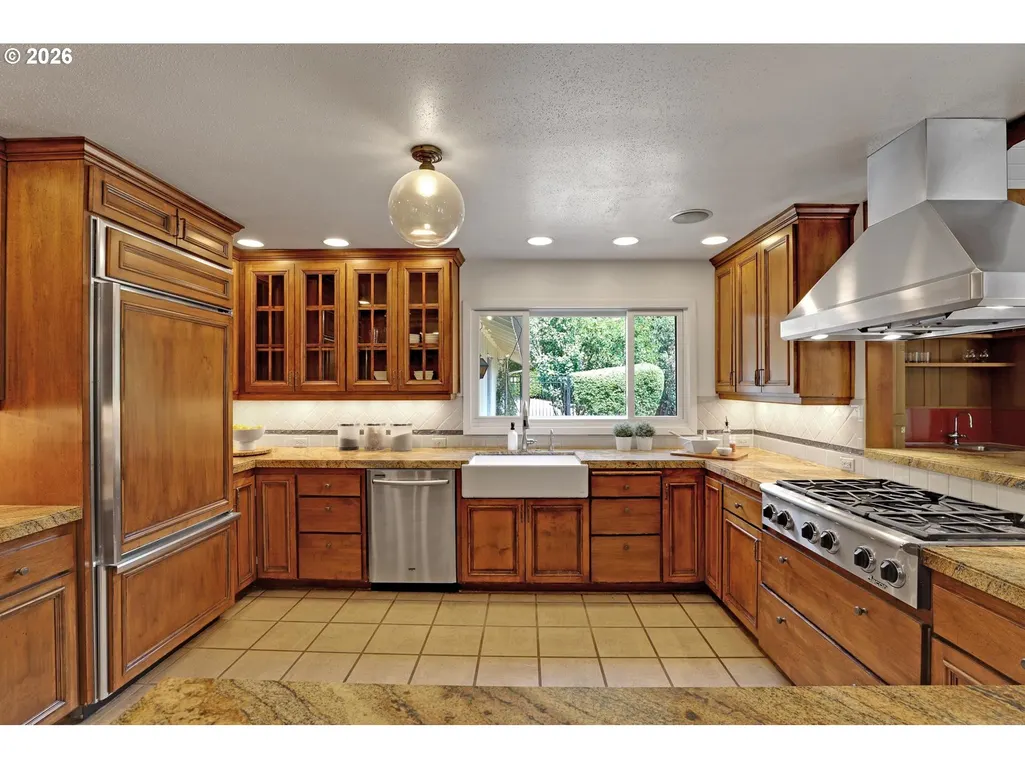
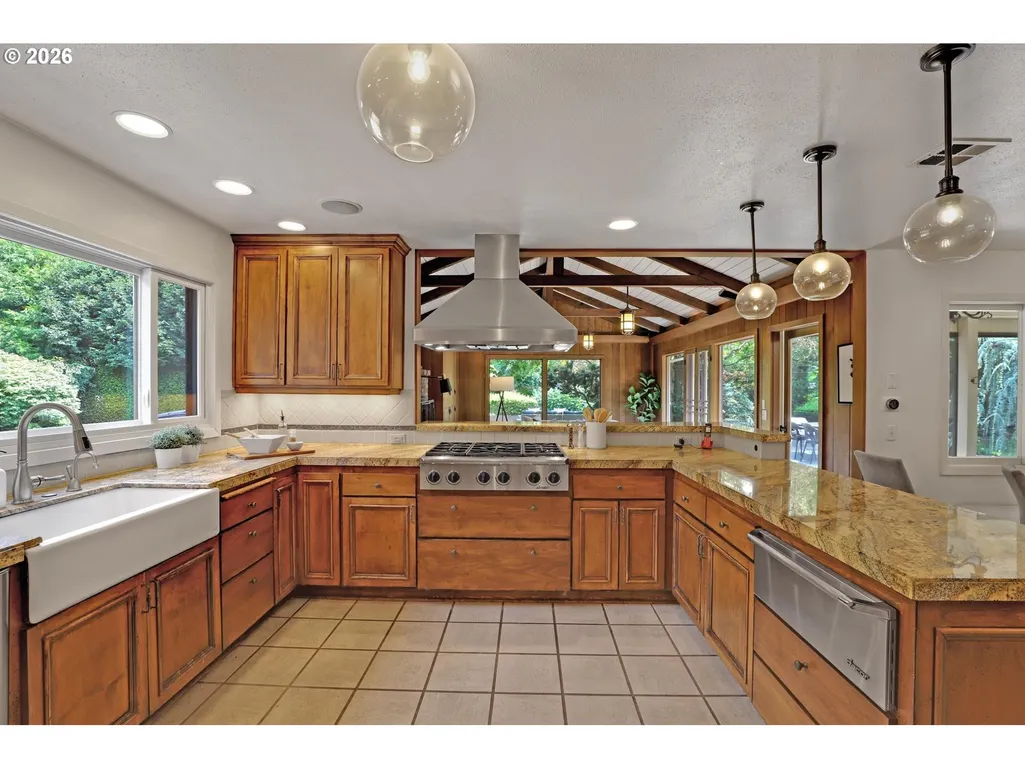
| Appliances | BuiltinOven,BuiltinRange,BuiltinRefrigerator,Dishwasher,GasAppliances,Granite,Island,Microwave,Pantry,RangeHood,SolidSurfaceCountertop,Tile |
| Zoning | R10 |
| Garage Spaces | 3.0 |
| Architectural Style | MidCenturyModern |
| Year Built | 1952 |
| Stories Count | 1 |
| Property Subtype | SingleFamilyResidence |
| Tax Year | 2025 |
| Parcel Number | R327312 |
| Accessibility | GarageonMain,GroundLevel,MainFloorBedroomBath,UtilityRoomOnMain |
| County | Multnomah |
| Property Type | Residential |
| HOA | No |
| Subdivision Name | BRIDLEMILE / WEST HILLS |
| Full Baths | 4 |
| Status | Active |
| Directions | In Between Patton + Hamilton-Entry Gate @ Thomas |
| High School | Lincoln |
| City | Portland |
| Disclosures | Disclosure |
| MLS Area | _148 |
| Lot Size Square Feet | 72309.0 |
| Listing Terms | Cash,Conventional |
| Elementary School | Bridlemile |
| Tax Annual Amount | 33187.38 |
| Middle/Junior High School | West Sylvan |
| Property Condition | Restored |
| Virtual Tour | https://vimeo.com/1220258215/2be70a610d |
| Standard Status | Active |
| Accessory Dwelling Unit Y/N | No |
| Legal Description | SECTION 07 1S 1E,TL 400 1.66 ACRES |
| AttributionContact | 503-789-6002 |
| SeniorCommunityYn | False |
| ADU | False |
Interior Features
| Interior Amenities | GarageDoorOpener,Granite,HardwoodFloors,HighCeilings,IndoorPool,Laundry,Skylight,SoundSystem,Sprinkler,VaultedCeiling,Wainscoting,WalltoWallCarpet,WasherDryer,WoodFloors |
|---|---|
| Basement | None |
| Total Fireplaces | 3 |
| Fireplace Features | Gas |
| Hot Water | Gas |
| Window Features | DoublePaneWindows |
| Total Bathrooms | 4.1 |
| FuelDescription | Gas |
| Total Bedrooms | 5 |
| Total Baths | 5 |
| 1/2 Baths | 1 |
Exterior Features
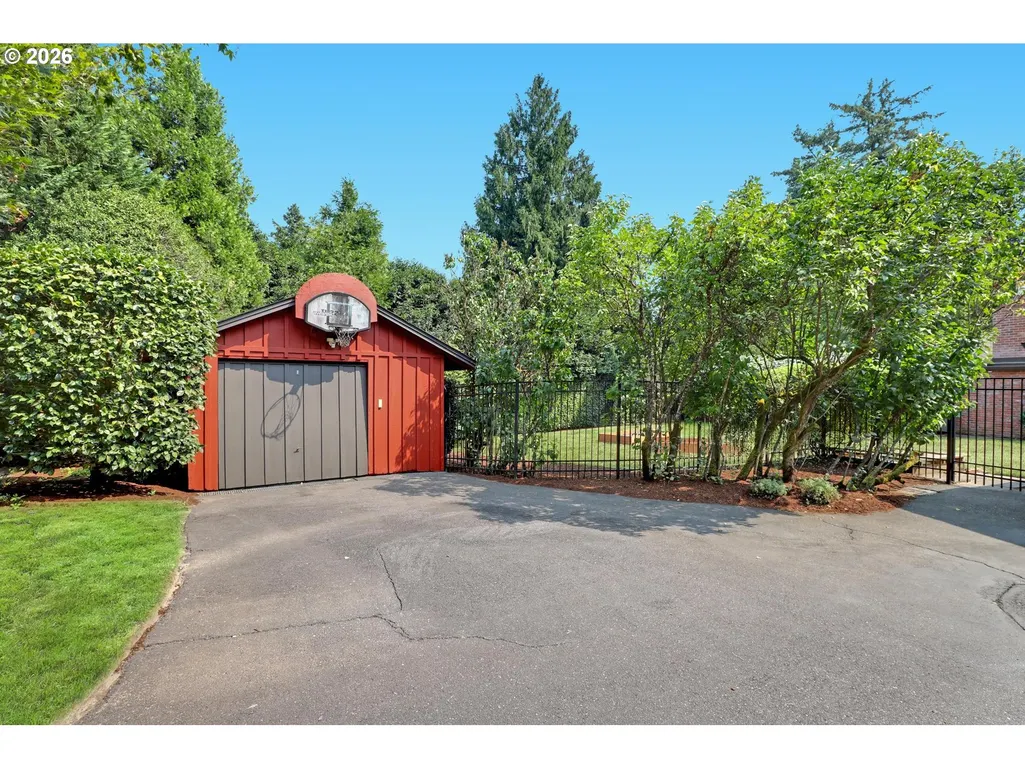
| Exterior Amenities | AthleticCourt,Fenced,Garden,Gazebo,Patio,Sauna,Sprinkler,ToolShed,Workshop,Yard |
|---|---|
| Parking Features | Driveway,OffStreet |
| Lot Features | Gated,IrrigatedIrrigationEquipment,Private |
| Water Source | PublicWater |
| Total Parking | 3.0 |
| Garage Type | Attached |
| Exterior Description | WoodSiding |
| Foundation Details | ConcretePerimeter |
| Building Area Total | 6445.0 |
| Lot Size Acres | 1.66 |
| Road Surface Type | Paved |
Amenities
- Foreclosure
- Views
- Short Sale
- New Construction
- Adult 55+
- Lease To Own
- No HOA Fees
- Furnished
- Primary On Main
- Air Conditioning
- Seller Finance
- Green
- Fixer Upper
- Horse
- Golf
- Fireplace
- Deck
- Garage
- Basement
- Pool
Property vs Single Family Average in 97221
Price
Taxes
Year Built
Visits
 All information provided is deemed reliable but is not guaranteed and should be independently verified. IDX information is provided exclusively for consumers' personal, non-commercial use, that it may not be used for any purpose other than to identify prospective properties consumers may be interested in purchasing, and that the data is deemed reliable but is not guaranteed accurate by RMLSTM.
The content relating to real estate for sale on this web site comes in part from the IDX program of the RMLSTM of Portland, Oregon. Real estate listings held by brokerage firms other than Sunnyside are marked with the RMLSTM logo, and detailed information about these properties includes the names of the listing brokers. Listing content is copyright © 2026 RMLSTM, Portland, Oregon.
This content last updated on September 18, 2026 11:49 PM UTC at 4 AM. Some properties which appear for sale on this web site may subsequently have sold or may no longer be available.
All information provided is deemed reliable but is not guaranteed and should be independently verified. IDX information is provided exclusively for consumers' personal, non-commercial use, that it may not be used for any purpose other than to identify prospective properties consumers may be interested in purchasing, and that the data is deemed reliable but is not guaranteed accurate by RMLSTM.
The content relating to real estate for sale on this web site comes in part from the IDX program of the RMLSTM of Portland, Oregon. Real estate listings held by brokerage firms other than Sunnyside are marked with the RMLSTM logo, and detailed information about these properties includes the names of the listing brokers. Listing content is copyright © 2026 RMLSTM, Portland, Oregon.
This content last updated on September 18, 2026 11:49 PM UTC at 4 AM. Some properties which appear for sale on this web site may subsequently have sold or may no longer be available.
