
Primary on Main
Address
10214 Se Yukon St, Portland, OR
Price
$ 489,900
Property Attributes
- MLS#641879792
- TypeSingle Family
- Listing Status Active
- CountyMULTNOMAH
- CityPortland
- Area143
- NeighborhoodLENTS
- Zip97266
- StyleBungalow,FourSquare
- Year Built1914
- Taxes$ 4482
- Price$ 489,900
- Bedrooms3
- Full Bathrooms1
- Half Bathrooms0
- Sqr Footage2262
Data Source:
Regional Multiple Listing Service (RMLSOR)
Property Description
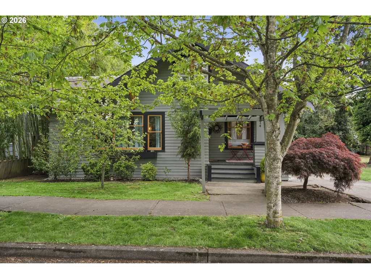
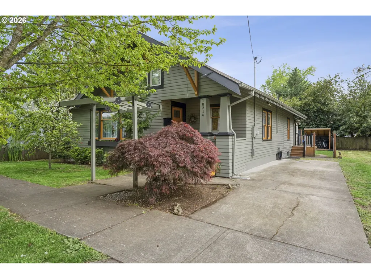
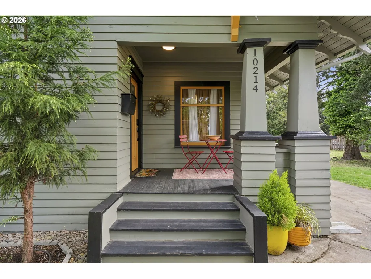
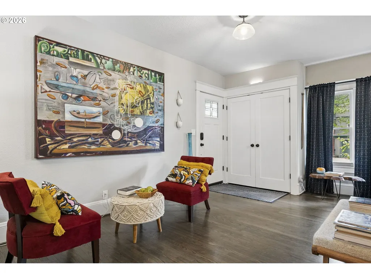
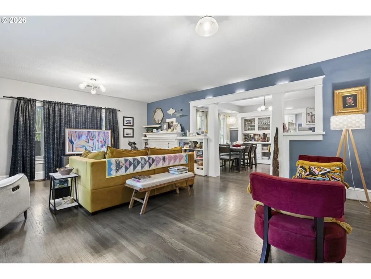
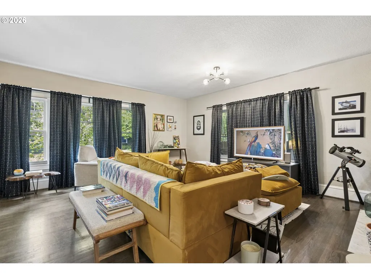
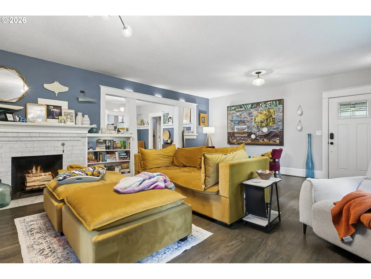
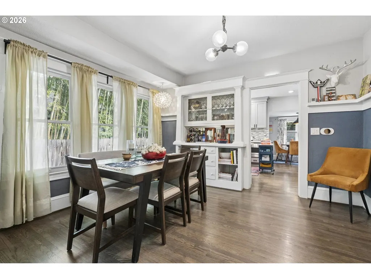
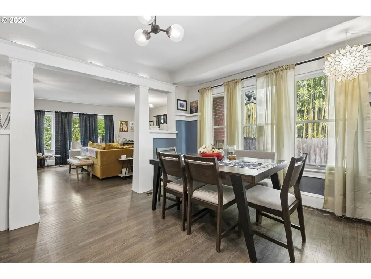
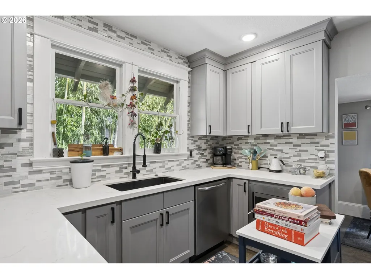
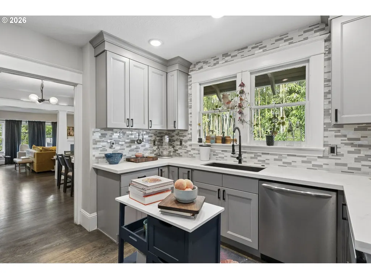
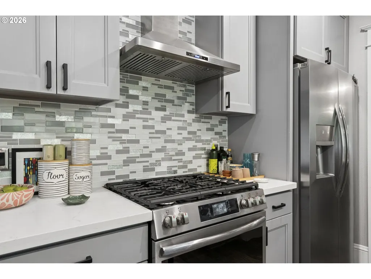
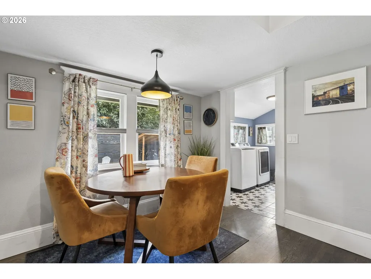
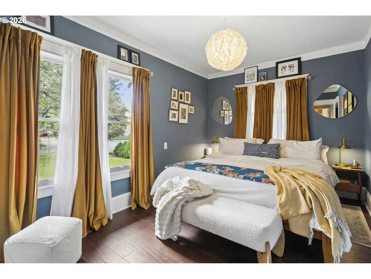
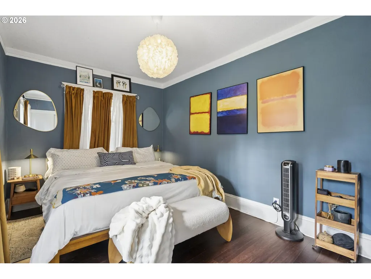
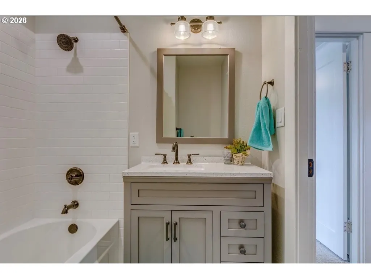
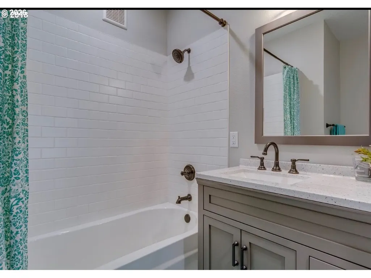
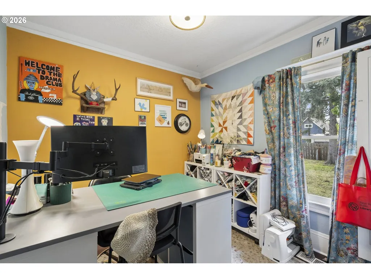
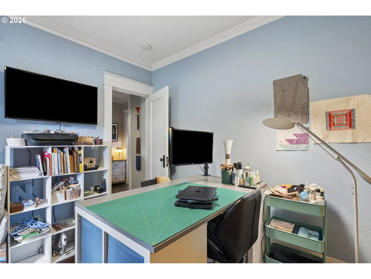
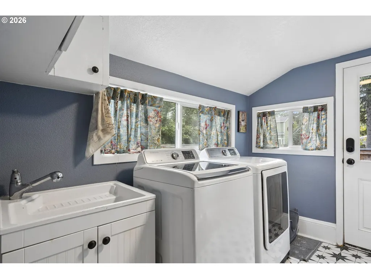
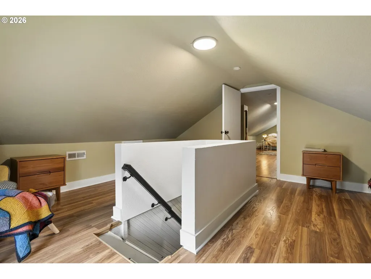
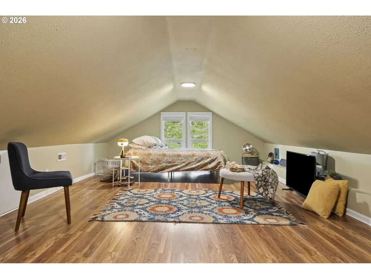
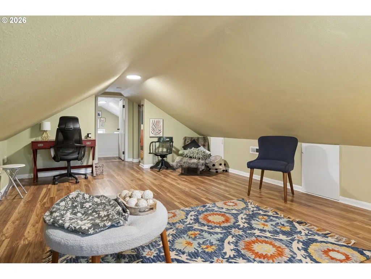
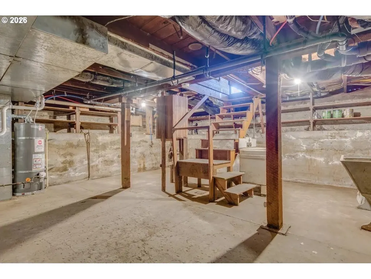
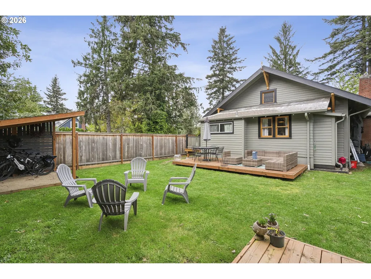
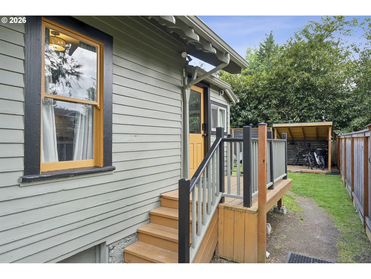
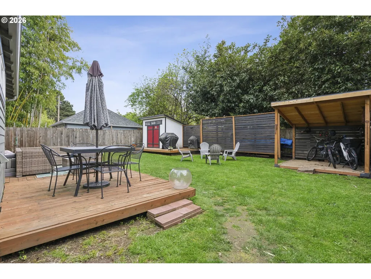
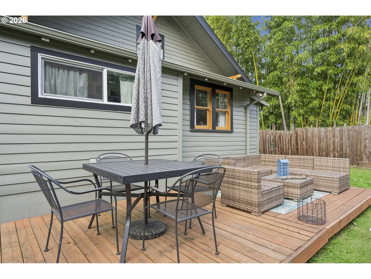
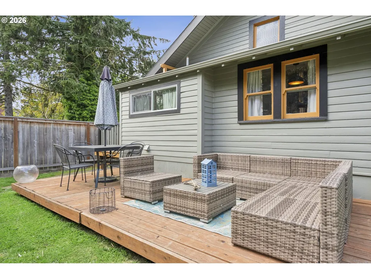
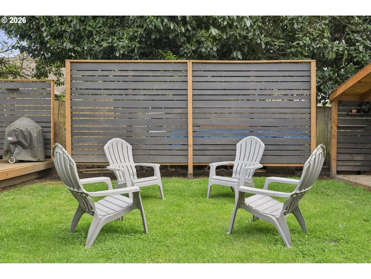
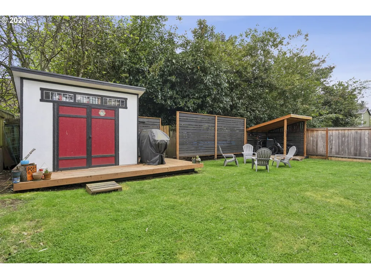
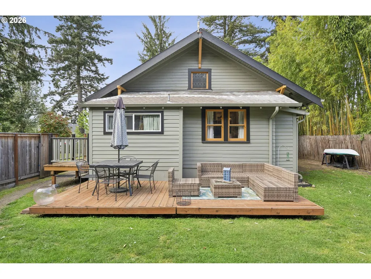
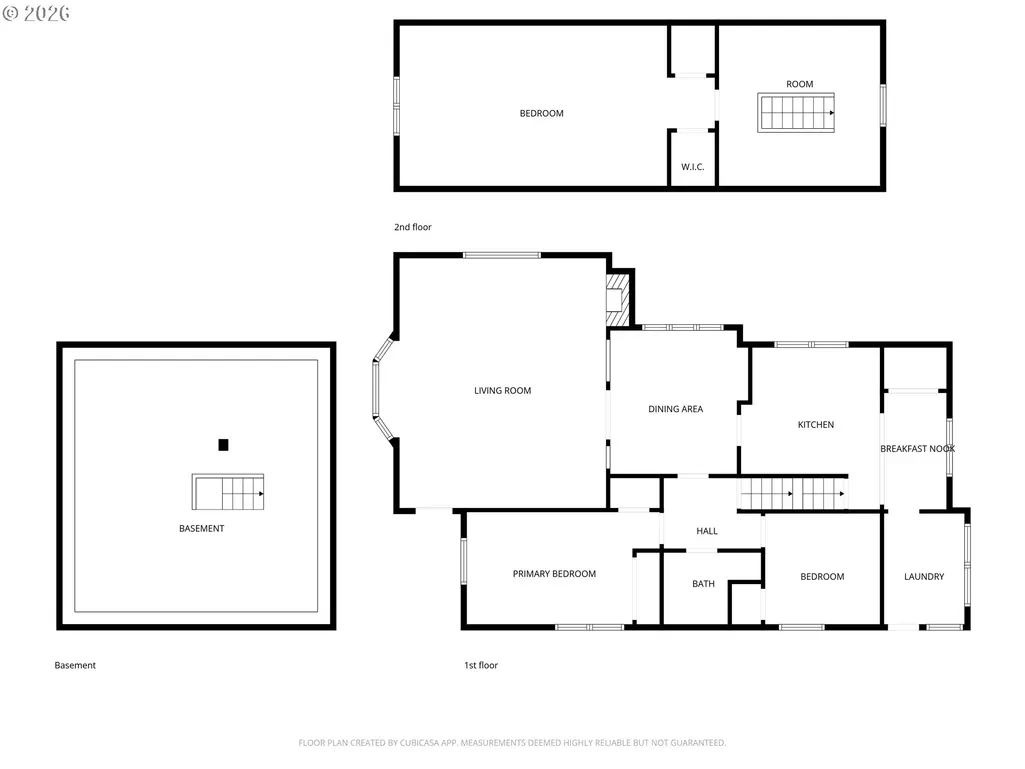
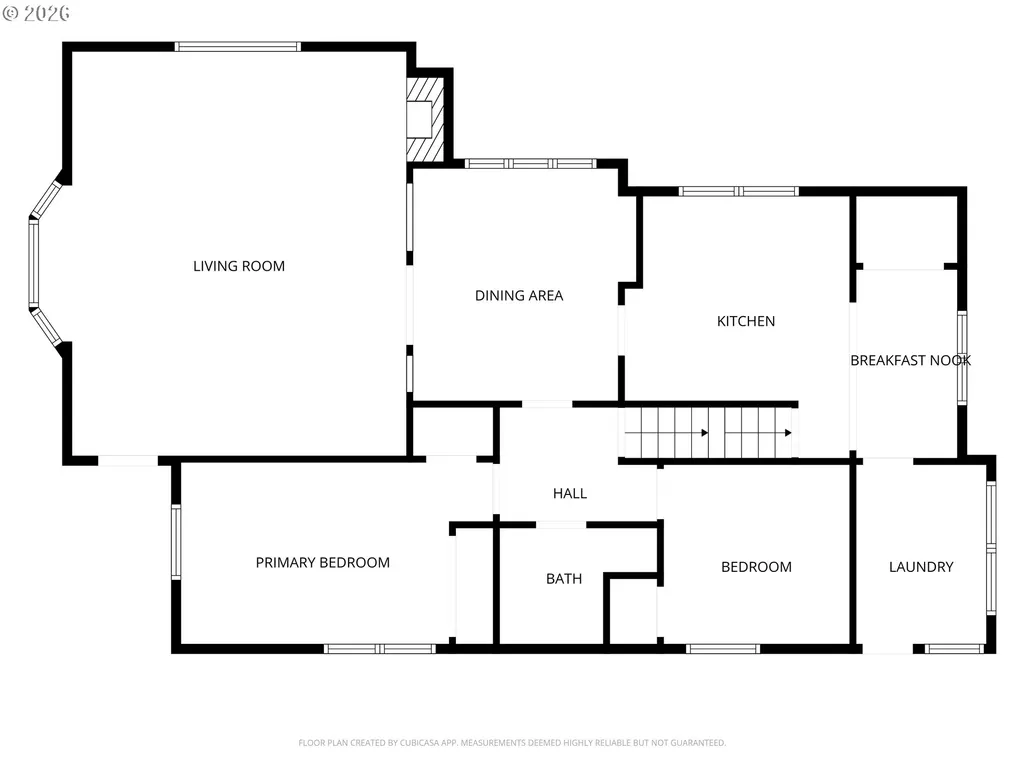
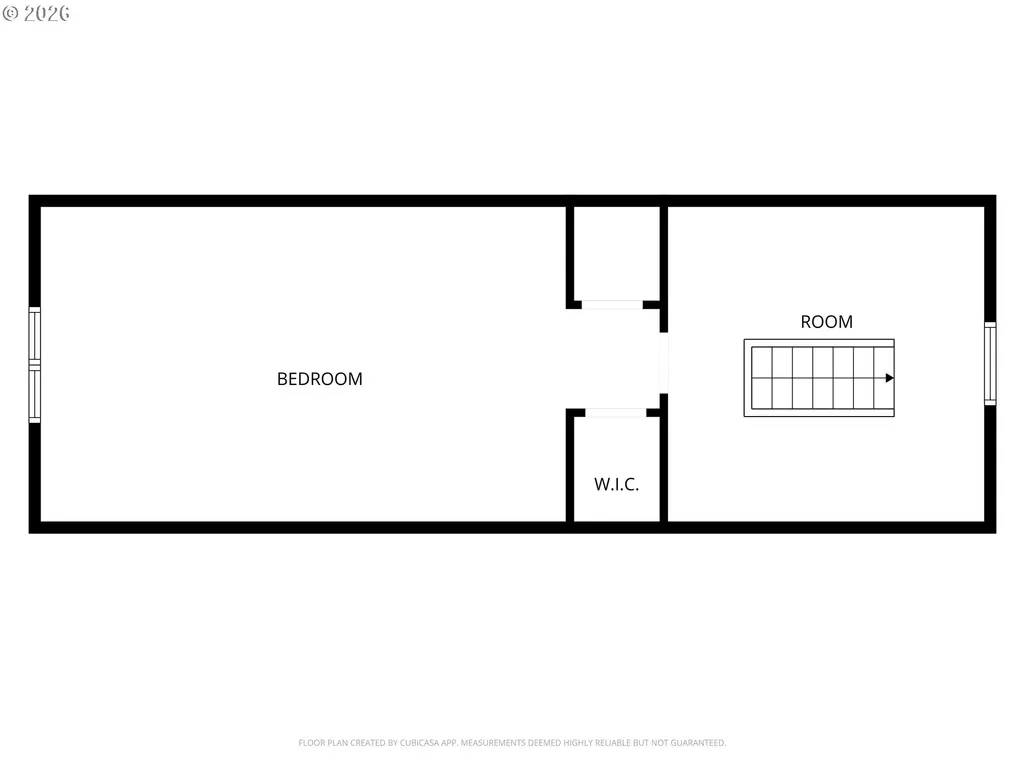
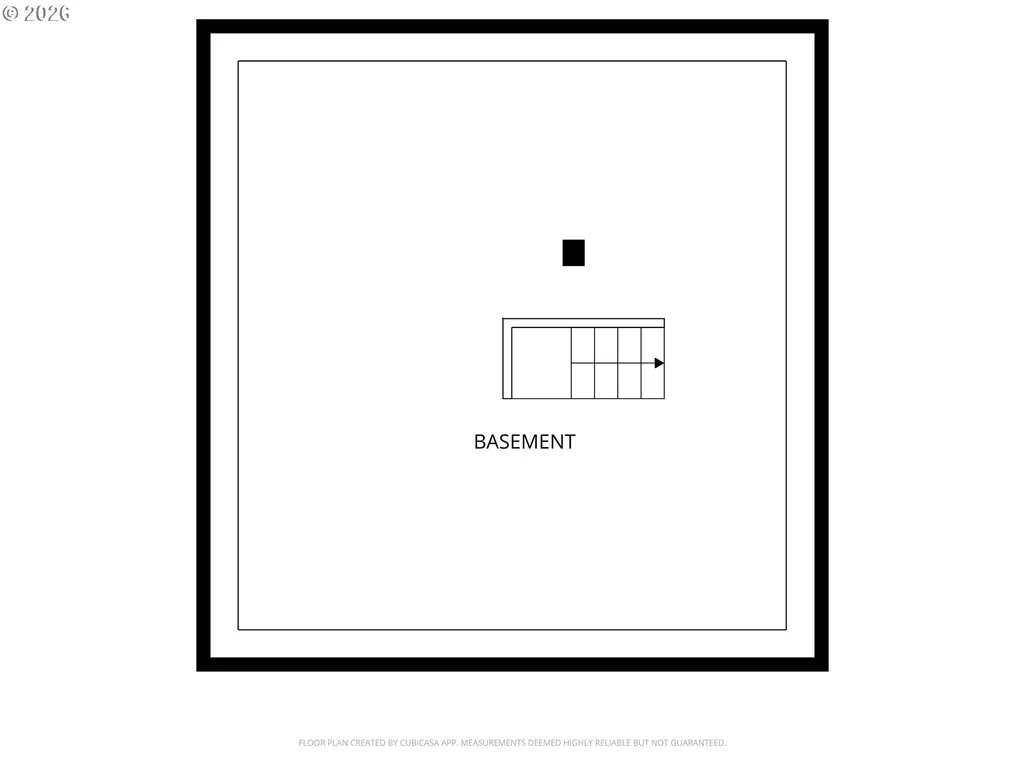
1914 Quintessential Portland Craftsman Bungalow: A TRUE must see! This beautifully updated Portland Craftsman bungalow blends timeless character with thoughtful modern improvements. Offering 2,262 square feet on a 5,000 square foot lot, the home features warm wood and wood-laminate flooring throughout, with no carpet, fresh interior paint, and a long list of practical upgrades.The primary bedroom is on the main floor. The renovated kitchen is both stylish and highly functional, featuring a new Frigidaire Gallery gas range, complementary stainless appliances, dishwasher, microwave, refrigerator, custom backsplash, vent hood, stainless outlets, soft-closing cabinetry, a pantry, and abundant storage. The adjacent mudroom/laundry room includes beautiful tile and adds everyday convenience.The main living areas retain classic Craftsman charm, including a spacious living room with a coat closet and custom built-ins, along with a dining room featuring the original built-in buffet with generous storage. Custom window coverings have been added in the living room, dining room, kitchen, and primary bedroom.The large upper level offers flexible living space with wood-laminate flooring, new paint, and wood blinds. The partially finished basement includes a radon ventilation system, extensive storage, and a work table, making it ideal for projects, hobbies, or extra utility space.Major updates include a freshly painted exterior in 2025, a new electrical panel in 2025, a 2019 gas furnace, central air/heat pump, updated electrical and water piping, and a gas water heater.Outside, the fully fenced backyard is designed for comfort and function, featuring a deck, custom shed, privacy wall, and bicycle parking shed. A long driveway accommodates two vehicles.With classic Portland charm, meaningful system updates, generous storage, and many custom touches throughout, this Craftsman bungalow is move-in ready while still preserving the character that makes homes of this era so special.
| Elementary School | Middle School | High School |
|---|---|---|
| Marysville Elementary School | Brentwood Middle School | Franklin High School |
| Price History | |
|---|---|
| 4/30/2026 | Listed $510,000 |
| 7/6/2026 | 2$499,900 |
| 8/18/2026 | 3$489,900 |
General Features
| Sewer | PublicSewer |
|---|---|
| Heating | ForcedAir95Plus |
| Cooling | CentralAir |
| Appliances | Dishwasher,Microwave,Quartz,SolidSurfaceCountertop,StainlessSteelAppliance,Tile |
| Architectural Style | Bungalow,FourSquare |
| Year Built | 1914 |
| Stories Count | 2 |
| Property Subtype | SingleFamilyResidence |
| Tax Year | 2025 |
| Parcel Number | R217066 |
| County | Multnomah |
| Property Type | Residential |
| HOA | No |
| Subdivision Name | LENTS |
| Full Baths | 1 |
| Status | Active |
| Directions | Foster to 102nd to Yukon |
| High School | Franklin |
| City | Portland |
| Disclosures | Disclosure |
| MLS Area | _143 |
| Listing Terms | Cash,Conventional,FHA,VALoan |
| Elementary School | Marysville |
| Tax Annual Amount | 4482.83 |
| Middle/Junior High School | Brentwood |
| Property Condition | Restored |
| Virtual Tour | https://briteroom.aryeo.com/sites/rmonzkwn/unbranded |
| Standard Status | Active |
| Accessory Dwelling Unit Y/N | No |
| ViewDescription | Territorial |
| Legal Description | MENTONE,BLOCK 25,LOT 2 |
| AttributionContact | 503-381-5362 |
| SeniorCommunityYn | False |
| ADU | False |
Interior Features
| Interior Amenities | HardwoodFloors,HighSpeedInternet,Laundry,WoodFloors |
|---|---|
| Basement | PartialBasement,Unfinished |
| Total Fireplaces | 1 |
| Fireplace Features | WoodBurning |
| Hot Water | Gas |
| Total Bathrooms | 1.0 |
| FuelDescription | Gas |
| Total Bedrooms | 3 |
| Total Baths | 1 |
Exterior Features
| Exterior Amenities | Deck,Fenced,Outbuilding,Porch,ToolShed,Yard |
|---|---|
| Parking Features | Driveway,OnStreet |
| Lot Features | FloodZone,Level,PublicRoad,Seasonal |
| Water Source | PublicWater |
| Exterior Description | LapSiding |
| Foundation Details | ConcretePerimeter |
| Building Area Total | 2262.0 |
| Lot Dimensions | 50x100 |
| Road Surface Type | Paved |
Amenities
- Foreclosure
- Views
- Short Sale
- New Construction
- Adult 55+
- Lease To Own
- No HOA Fees
- Furnished
- Primary On Main
- Air Conditioning
- Seller Finance
- Green
- Fixer Upper
- Horse
- Golf
- Fireplace
- Deck
- Garage
- Basement
- Pool
Property vs Single Family Average in 97266
Price
Taxes
Year Built
Visits
In The Neighborhood
Eco Friendly
Portland
$ 599,000
- Type
- Single Family
- Size
- 1,894 SqFt
- Rooms
- 3 Beds + 2.5 Baths
 John L. Scott Portland Central
New Construction
Portland
$ 550,000
- Type
- Single Family
- Size
- 1,760 SqFt
- Rooms
- 3 Beds + 2.5 Baths
eXp Realty, LLC
Fixer Upper
Portland
$ 330,000
- Type
- Single Family
- Size
- 1,790 SqFt
- Rooms
- 3 Beds + 1 Baths
Windermere Realty Trust
Primary On Main
Portland
$ 425,000
- Type
- Single Family
- Size
- 888 SqFt
- Rooms
- 3 Beds + 1 Baths
Coldwell Banker Bain
Reduced
Portland
$ 435,000
- Type
- Single Family
- Size
- 2,026 SqFt
- Rooms
- 2 Beds + 2 Baths
Keller Williams Realty Professionals
Reduced
Portland
$ 625,000
- Type
- Single Family
- Size
- 2,710 SqFt
- Rooms
- 3 Beds + 2 Baths
eXp Realty, LLC
Reduced
Portland
$ 580,000
- Type
- Single Family
- Size
- 1,686 SqFt
- Rooms
- 3 Beds + 2 Baths
ELEETE Real Estate
Reduced
Portland
$ 439,900
- Type
- Single Family
- Size
- 1,423 SqFt
- Rooms
- 3 Beds + 2.5 Baths
Keller Williams Realty Portland Premiere
